What This Service Entails
A Plan Before a Single Shovel
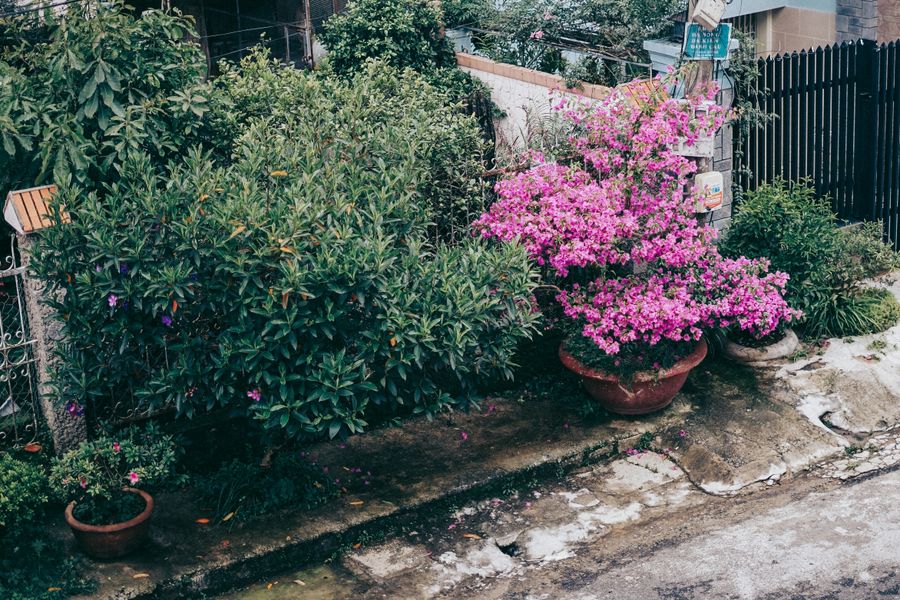
Good yards start on paper. We measure your property, study sun, shade, drainage, and soil, then draw a layout that puts every element — lawn, beds, paths, patios, trees — where it will thrive and where you will actually use it. You approve the full plan before any work begins.
- On-site survey: measurements, sun/shade map, drainage check
- Scaled layout with planting zones and material palette
- Plant list matched to your soil and maintenance level
- Phased build-out so larger visions fit real budgets
What’s Included
Everything a Solid Design Needs
Site Analysis
Soil, light, water flow, and existing plants reviewed so the design works with your land, not against it.
Concept Layout
A clear scaled drawing showing beds, lawn, paths, and gathering areas — revised with you until it’s right.
Build-Ready Details
Material specs, plant quantities, and phasing so installation runs smoothly with fixed pricing.
Recent Design Work
Designs We’ve Brought to Life
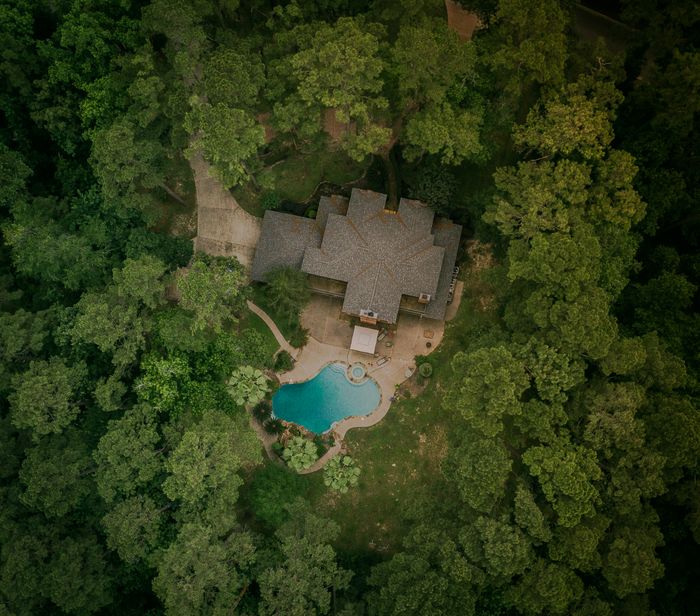
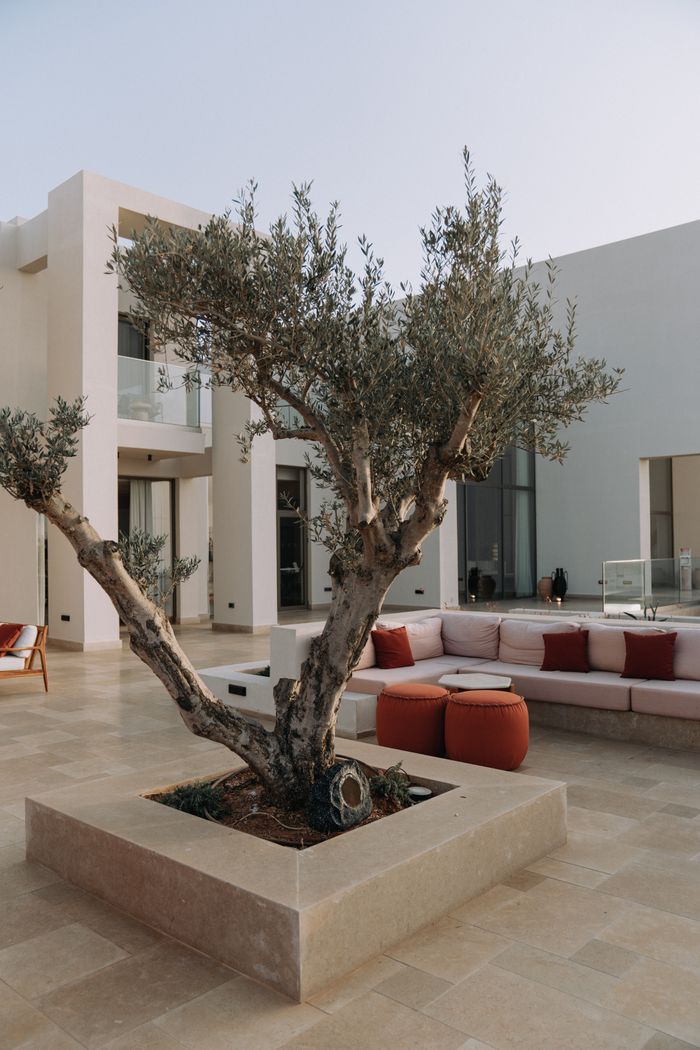
See how plans turn into planted, livable yards.
View Projects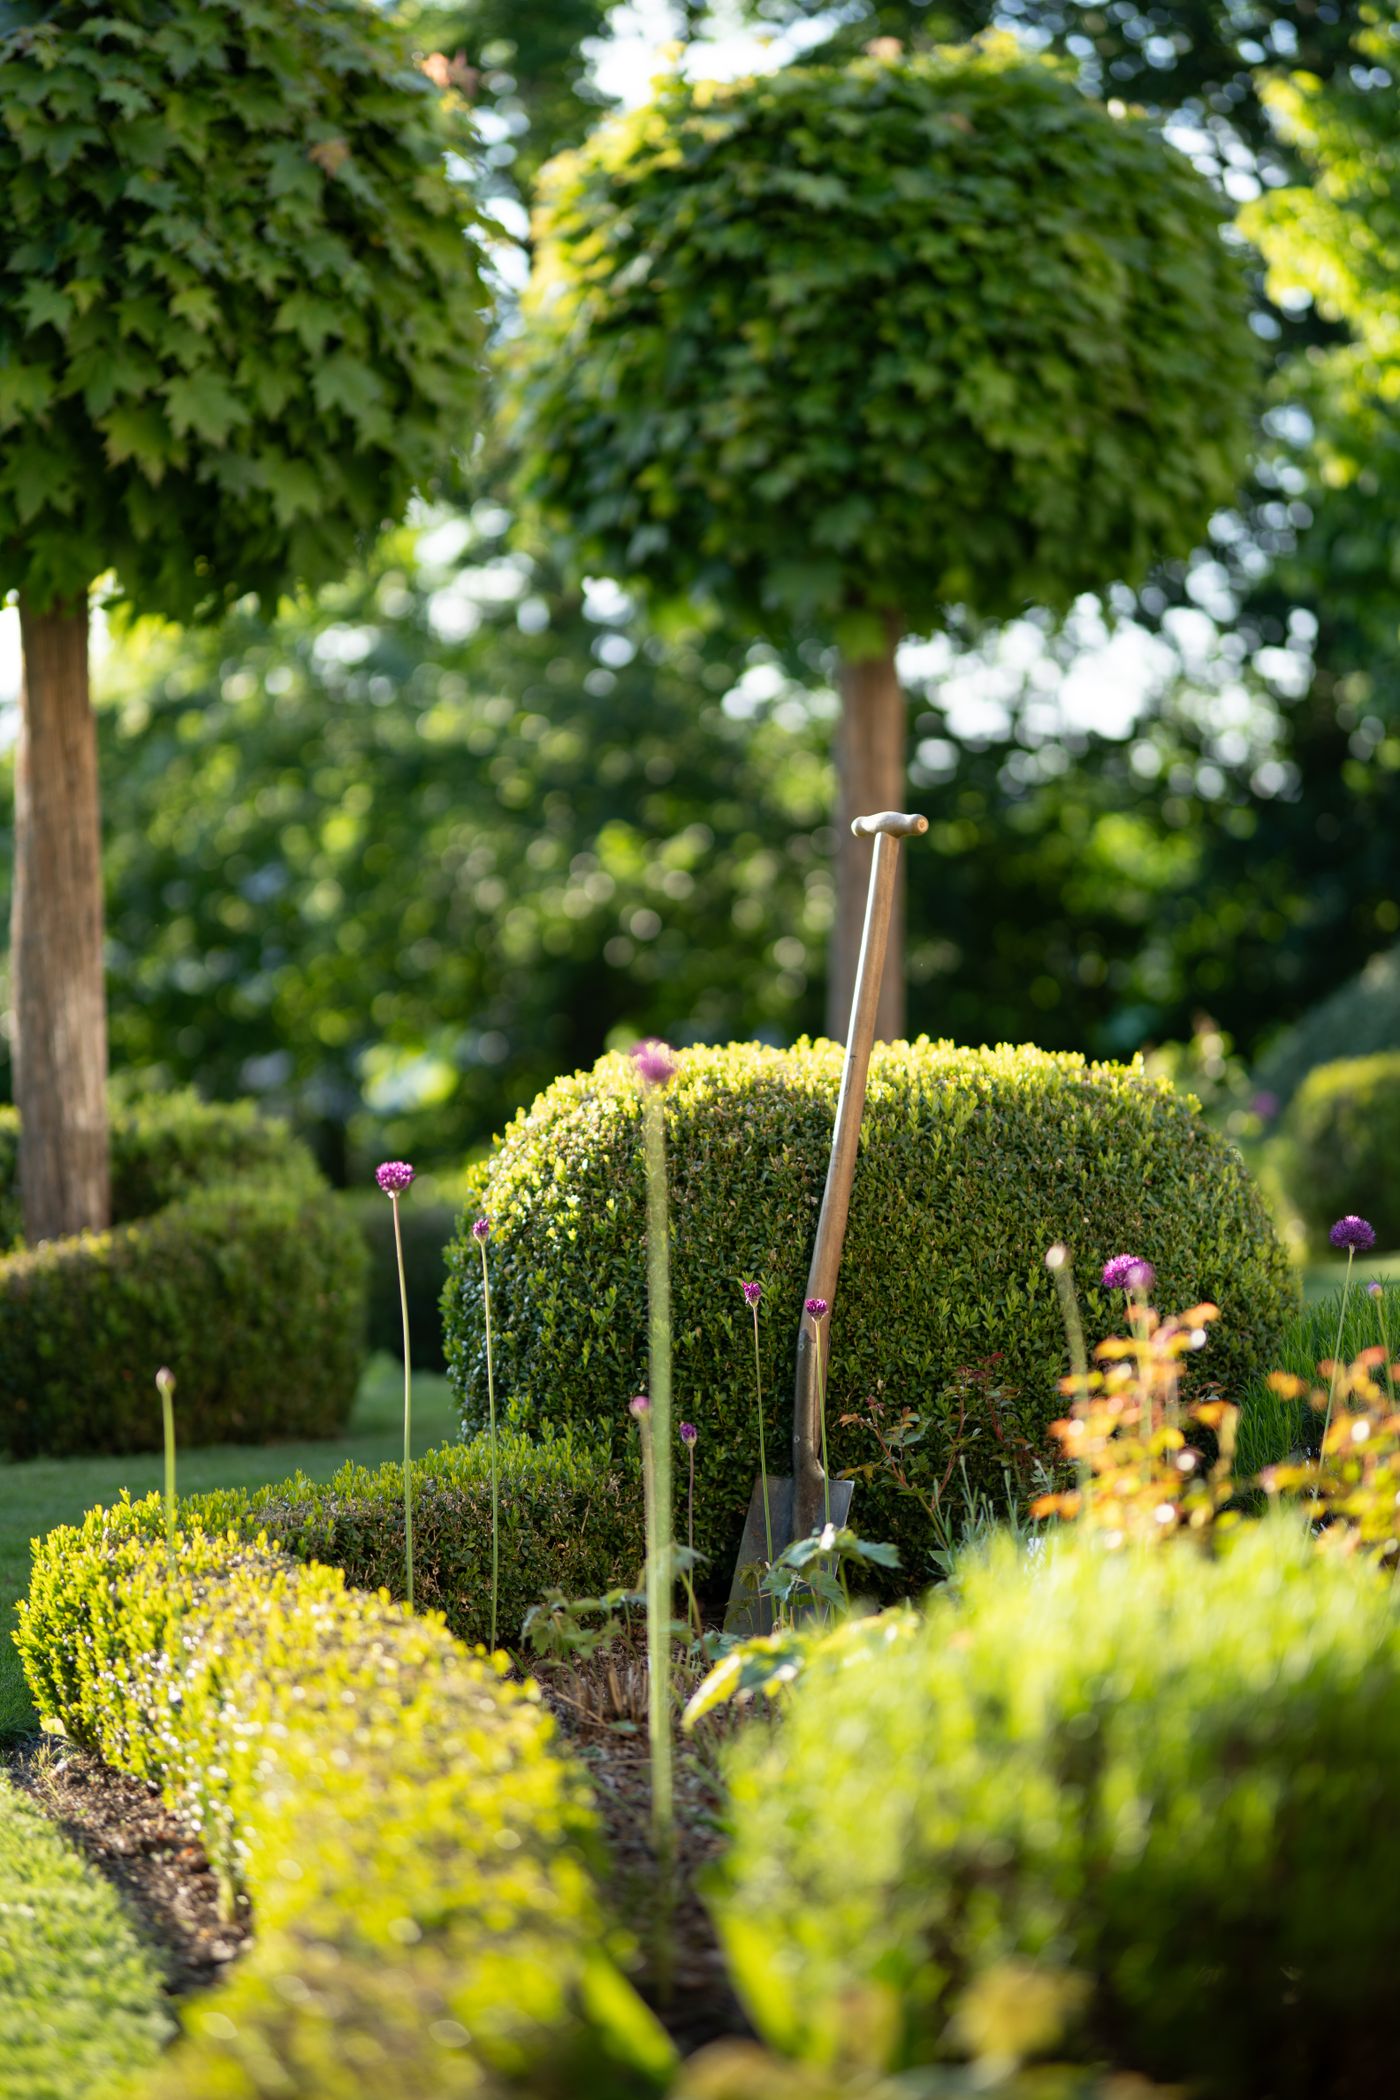
FAQs
Landscape Design Questions
How long does a design take?+
Most residential designs take one to two weeks from survey to final plan, including one revision round with you.
Can we build the design in phases?+
Yes — every plan is phased by priority so you can spread installation across seasons without rework.
Do you handle the installation too?+
Absolutely. We design to be built by our own crew, but the plan is yours to keep if you prefer another installer.